

Compass Point
2023
Scope of Work:
Shop Drawings
Procurement
Fabrication
Finishes
Installation
In collaboration with:
Architect: Marcus Gleysteen Architects
General Contractor: KVC Builder LLC
By the Numbers:
Metric Value
Residence Size 14,000 sq. ft.
Buildings 3
Cabinetry 350 linear feet
Interior Paneling 3,000 sq. ft.
Nickel Gap Installation 13,000 linear feet
Cased Openings 150+
Installation Hours 20,000
Shop Drawings Produced 200+ pages
Overview
Situated on the shores of Lake Sunapee, Compass Point demanded an exceptional level of craftsmanship, coordination and technical integration throughout every phase of construction.
MKWW delivered the complete interior millwork package for the residence, including custom cabinetry, architectural paneling, countertops, door installations, cased openings, and specialty architectural details across three buildings totaling 14,000 square feet.
The project required seamless integration of advanced HVAC, automated window treatment, and audiovisual systems within highly detailed architectural millwork assemblies — all while maintaining the warmth and refinement expected of a luxury residential estate
Challenges
Integrated Window Assemblies & Mechanical Coordination
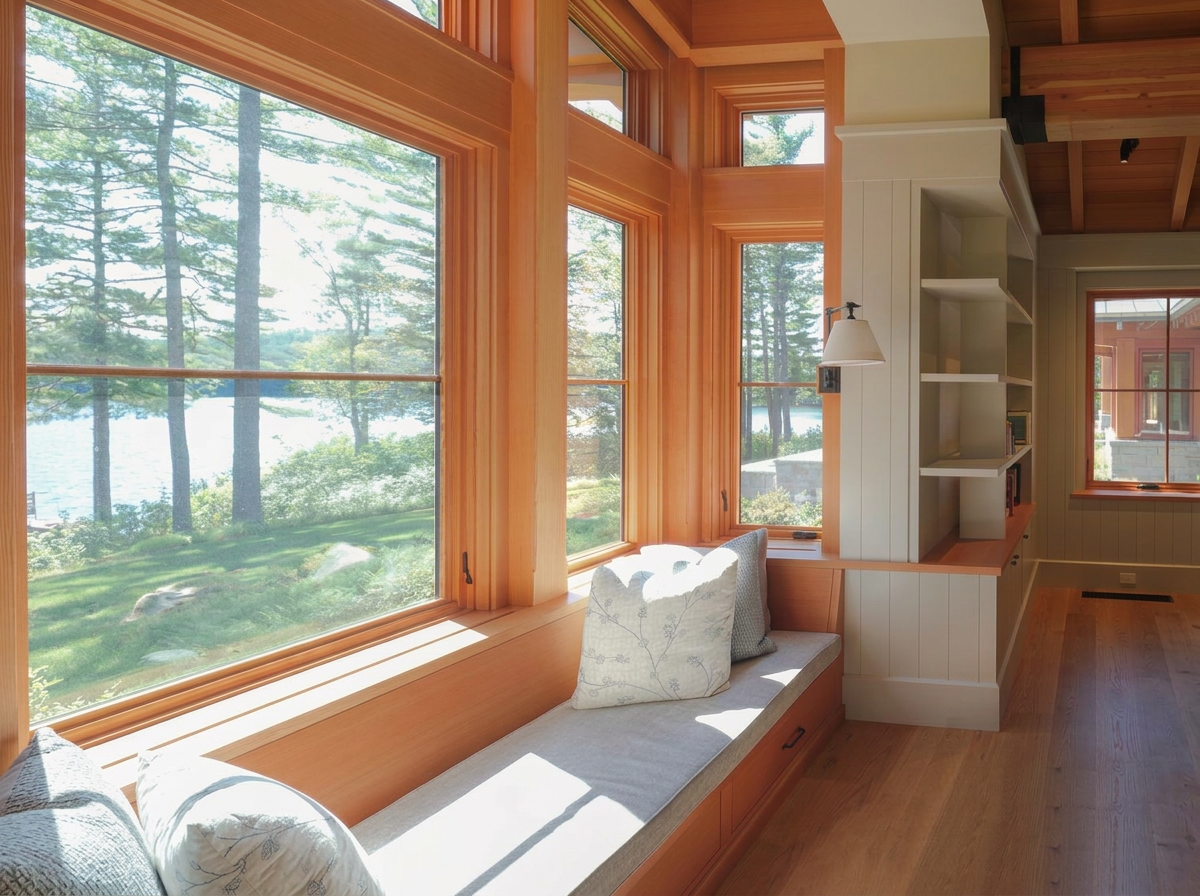
Large custom window assemblies created significant coordination challenges between HVAC systems, automated window treatments, audio-visual components and architectural millwork. Engineered mechanical systems needed to remain fully functional while being visually concealed within highly refined custom assemblies. Achieving this level of integration required extensive collaboration between trades, multiple iterations of shop drawings, and precise field coordination throughout installation.
“Precision coordination across three buildings and thousands of custom components.”
Clear Vertical Grain Fir Ceiling Systems
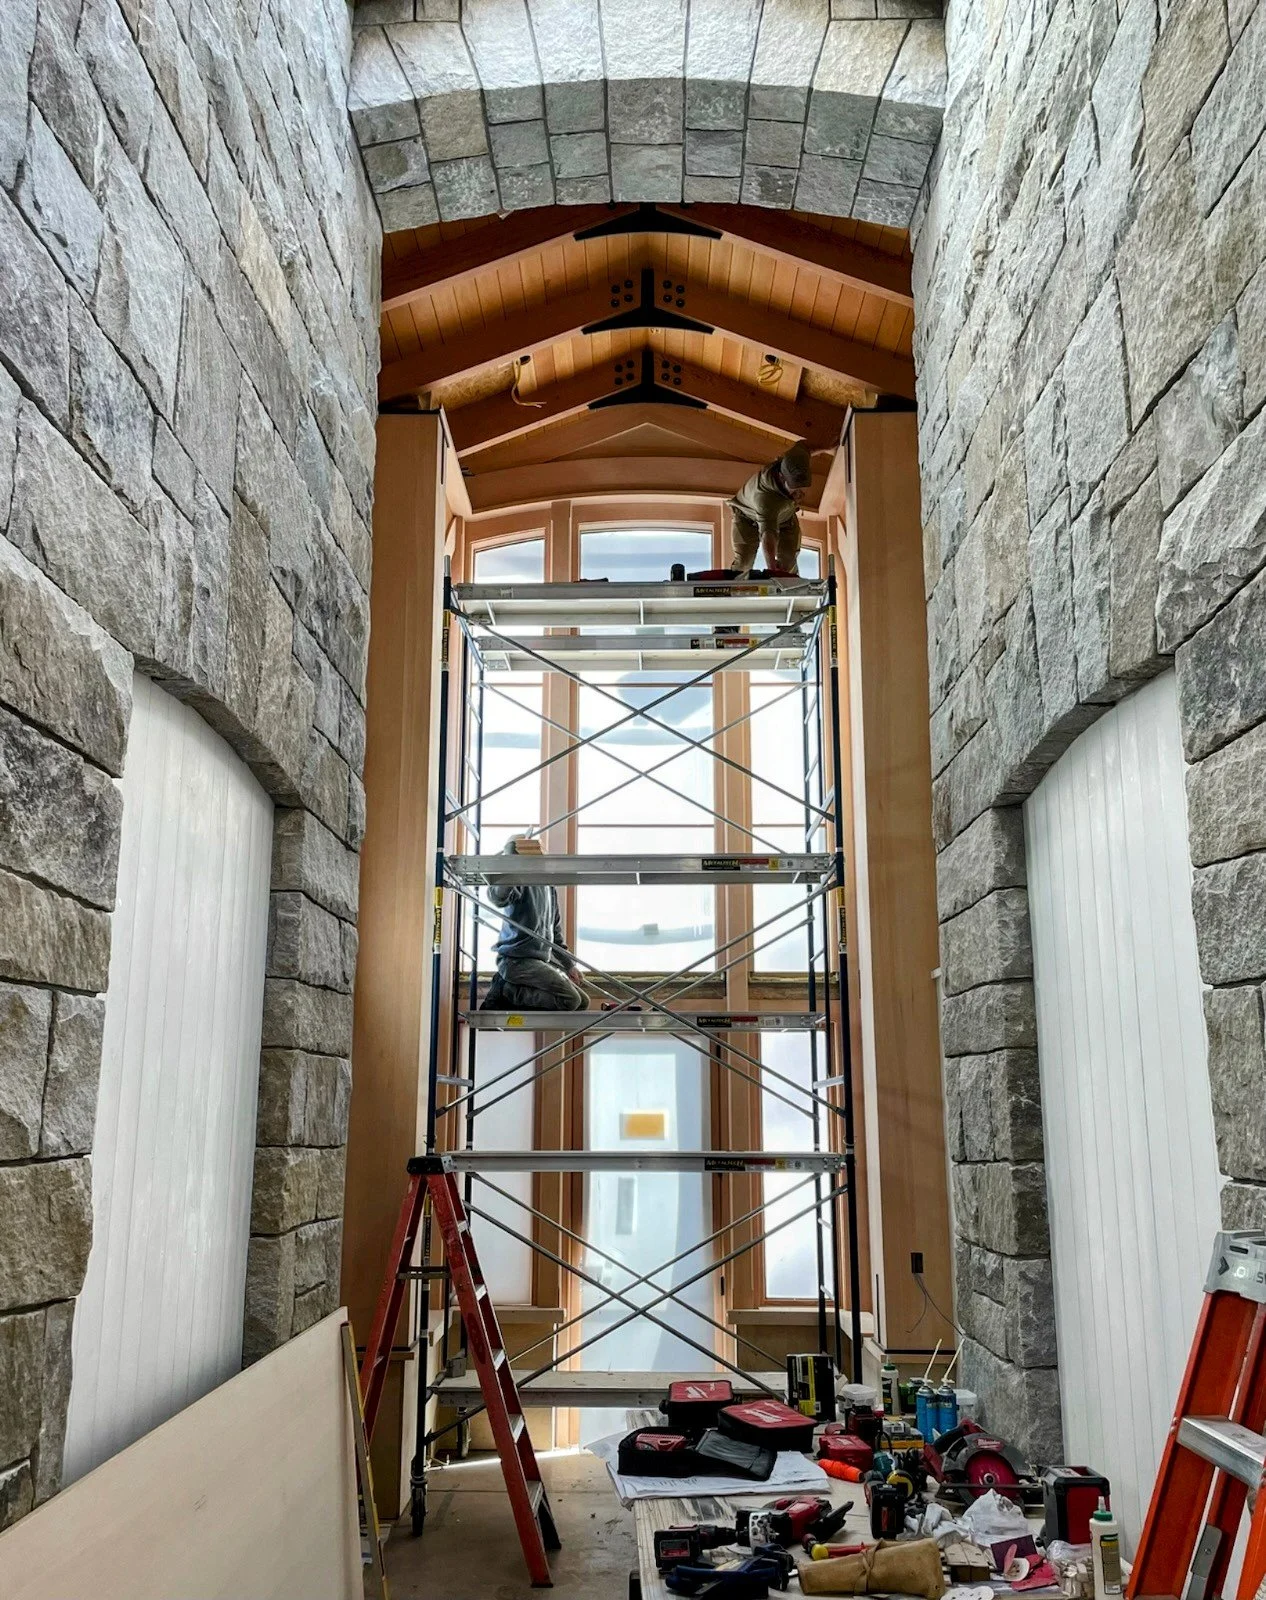
MKWW was tasked with resolving complex conditions created by the timber frame structure. Bensonwood’s framing system left exposed cavities and reveals that required custom millwork solutions to conceal structural hardware while preserving the architectural intent. Our team procured, finished, and installed clear vertical grain old-growth fir ceiling systems across multiple timber bays, creating seamless transitions throughout the residence while maintaining the warmth and character of the material.
Scheduling & Site Logistics
The scale and complexity of the residence required simultaneous coordination across multiple trades and work zones throughout construction. MKWW developed shop drawings, fabricated components, and executed installations at a pace that supported the overall construction schedule without compromising craftsmanship or interfering with adjacent trades. Close collaboration with KVC Builders ensured efficient sequencing, minimized bottlenecks, and maintained steady project momentum from fabrication through final installation.
Specialty Material Procurement
Several custom millwork elements — including countertops, window seats, and a breakfast banquette — were fabricated from select solid red birch. Due to the limited yield and availability of premium heartwood stock, sourcing material that met both the architectural requirements and dimensional needs of the project presented a significant procurement challenge. Careful material selection and planning were essential to achieving visual consistency across all finished components.
“Craftsmanship and engineering working seamlessly together.”
Conclusion
Compass Point stands as a showcase of how advanced technical integration and fine architectural millwork can coexist seamlessly within a luxury residential environment. Through close collaboration with Marcus Gleysteen Architects and KVC Builders, MKWW helped deliver a residence defined by precision, warmth, craftsmanship, and technical sophistication at every scale. The project reflects the level of coordination, problem-solving, and execution required to deliver truly custom residential construction at the highest level.
